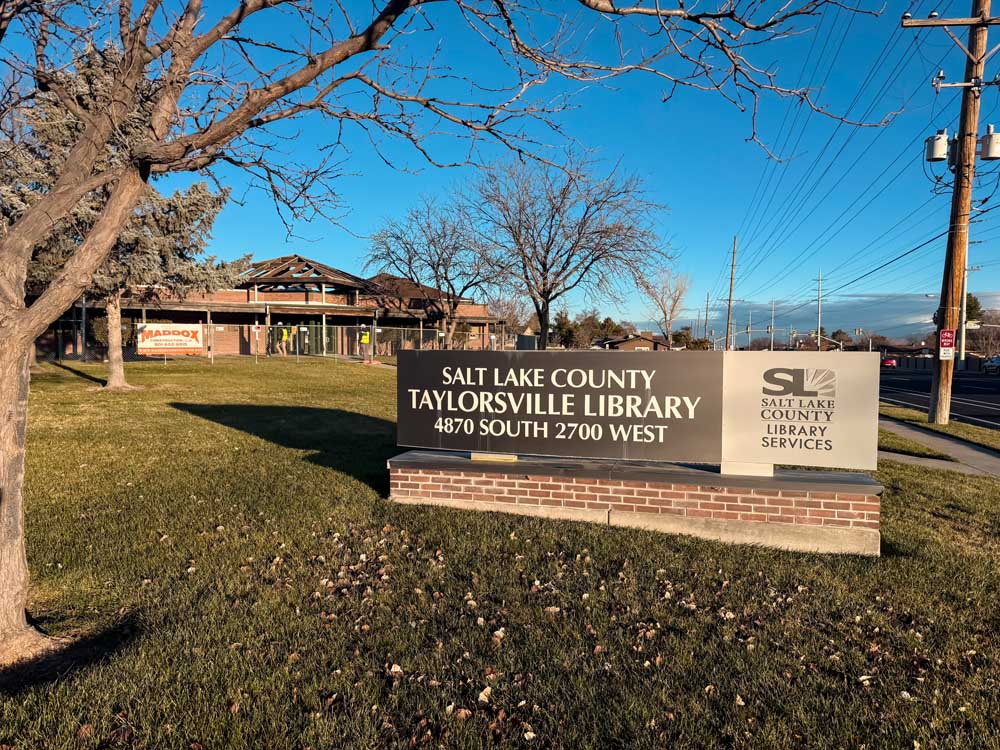
Taylorsville Library

Taylorsville Library

Location: Taylorsville, UT
Duration: Nov 2025 - March 2026
Project Cost: $378,450.00

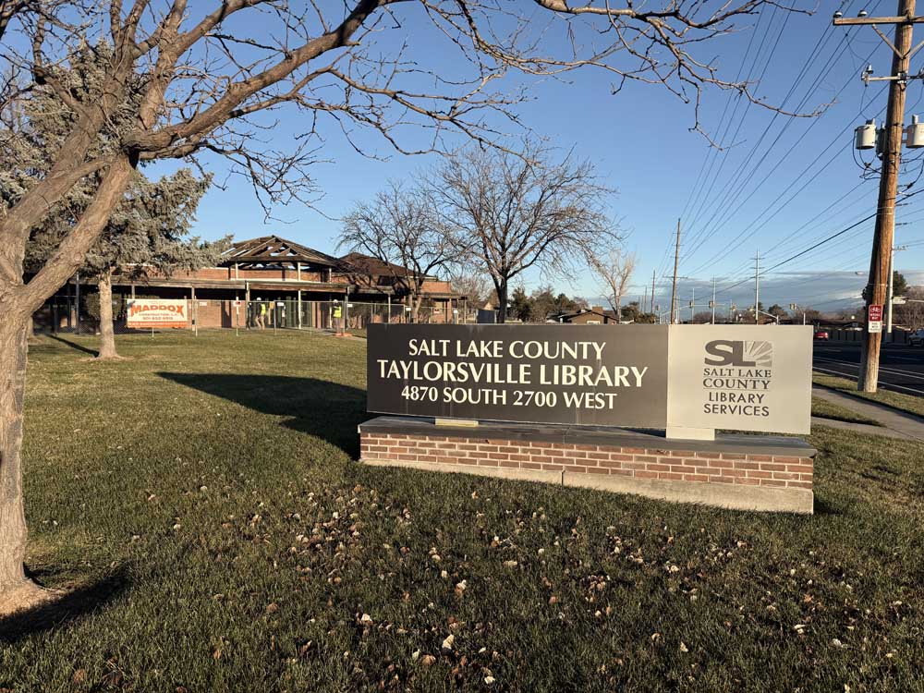
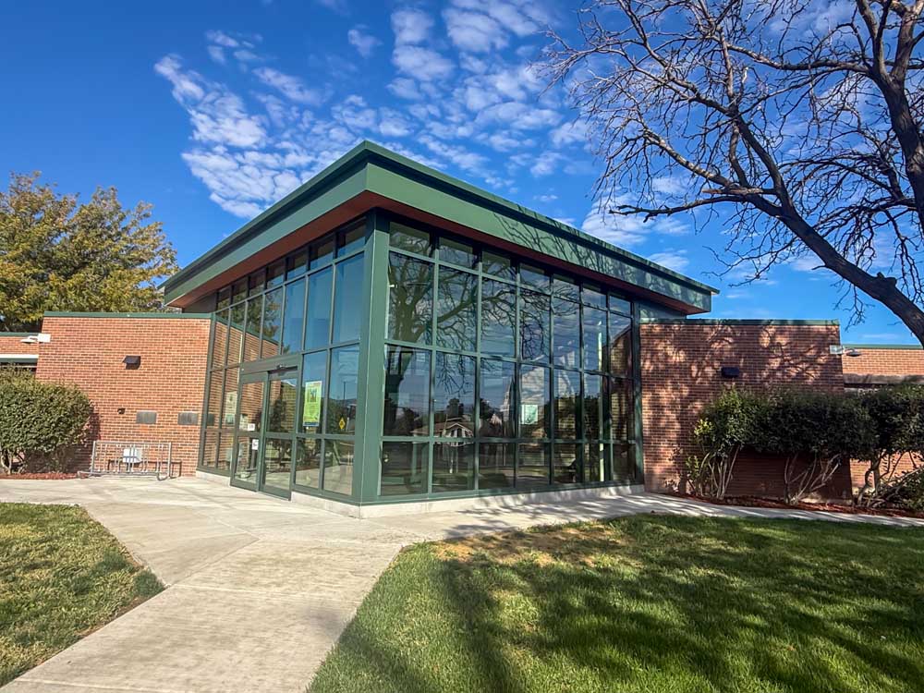
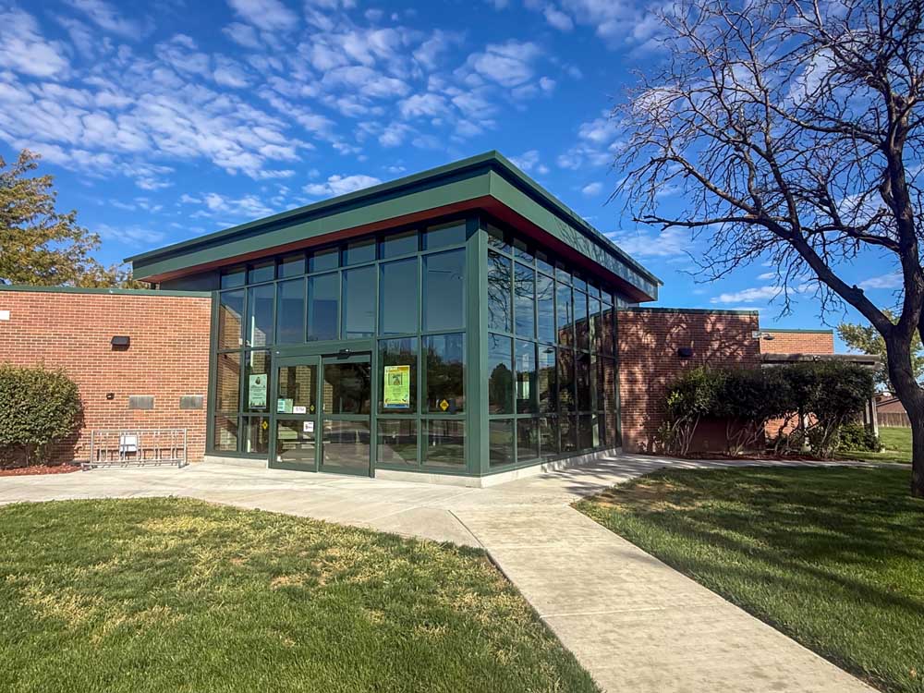
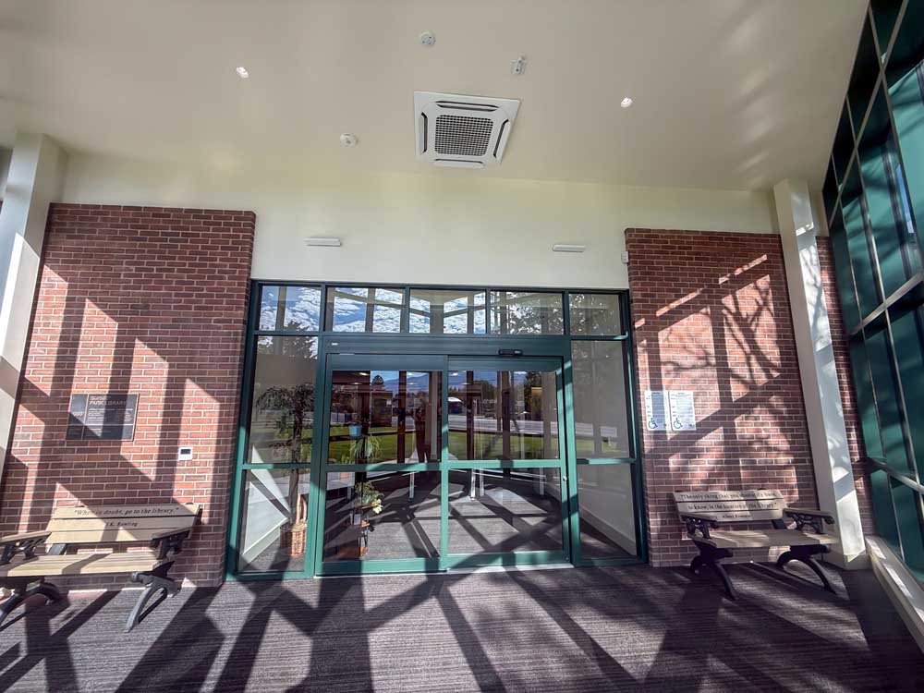
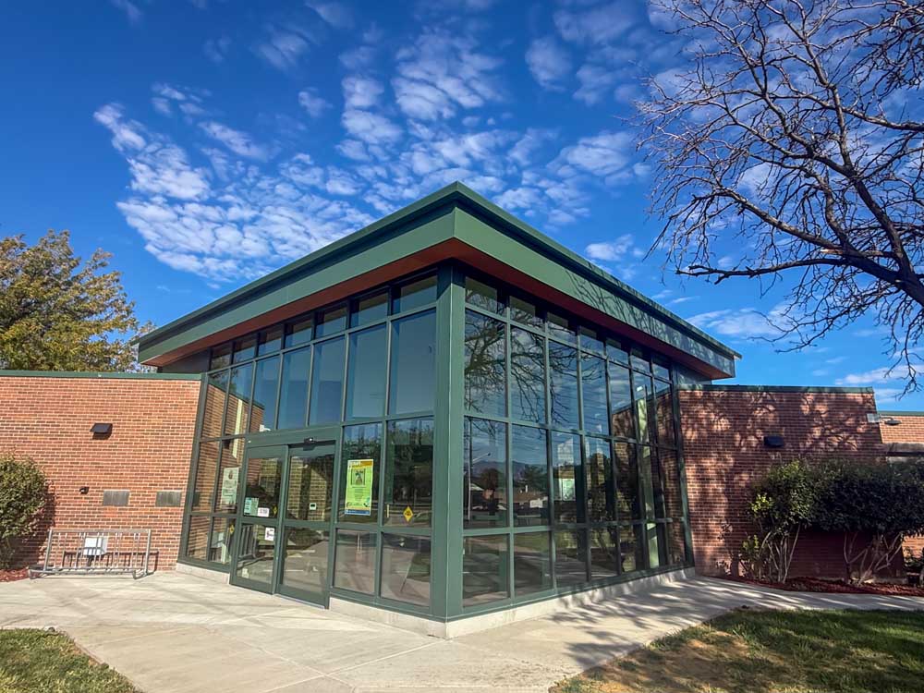
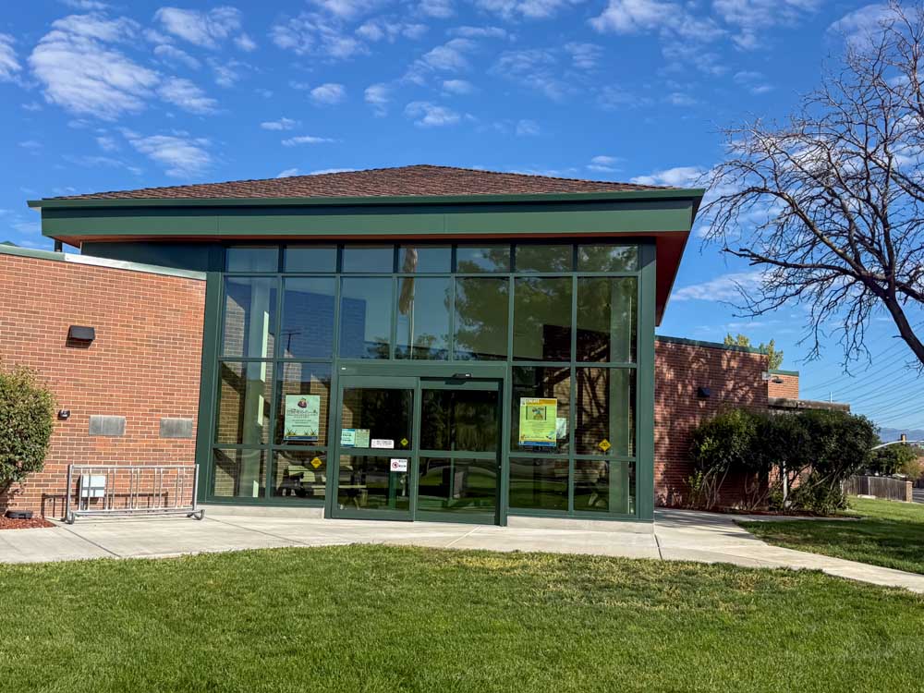
Maddox Construction partnered with Salt Lake County and GSBS to deliver a stunning vestibule addition to the Taylorsville Library. Valued at $378,450, this 4,600 man hour public works project required constructing an intricate, 95 percent glass entrance that seamlessly integrated with the legacy architecture. Completed on schedule and on budget in March 2026, the project demanded rigorous structural reinforcements to the existing facility while strictly preserving the untouched interior spaces. By flawlessly executing this complex architectural transition, our team enhanced the library aesthetic and functional accessibility for the Taylorsville community. This project stands as a shining example of our ability to navigate delicate public sector builds with absolute precision and uncompromising quality.

Unique Problem Solved

The Taylorsville Library addition presented two formidable technical challenges. First, the new vestibule was comprised of 95 percent glass, meaning the transitions between the new modern entrance and the existing legacy facade had to be completely seamless. 


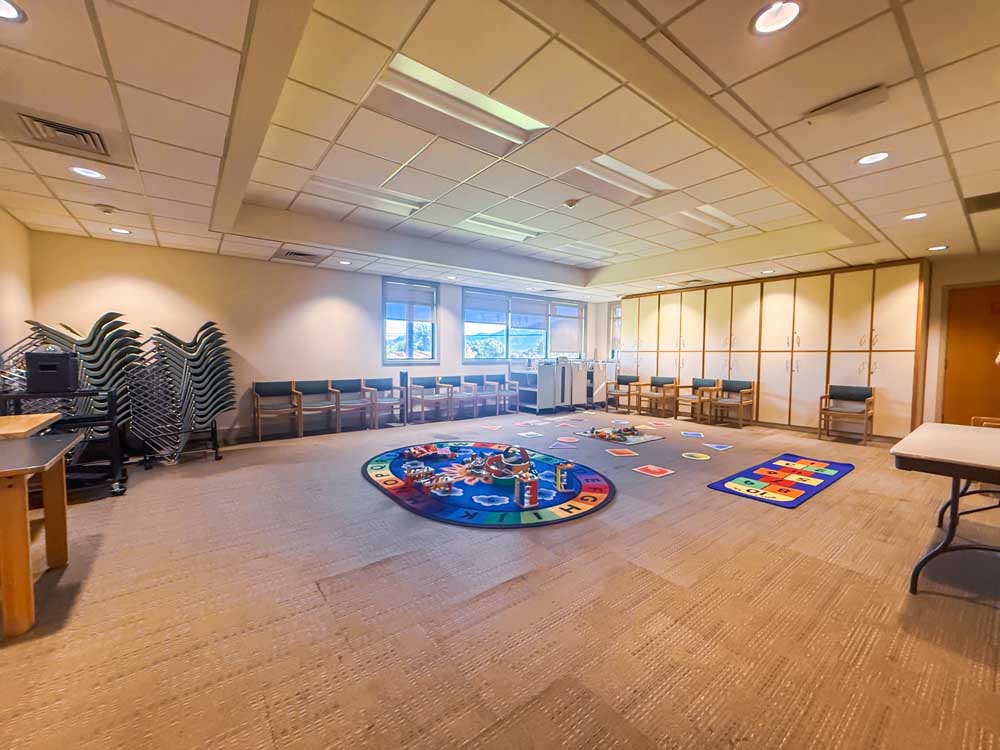
Second, integrating this heavy glass addition required significantly increasing the structural capacity of the existing building, but we had to achieve this without damaging the library interior, which was strictly outside our project scope. We conquered these delicate architectural hurdles through our core pillar of Unity. 


General Contractor John Maddox and Project Manager Kaden Maddox established a transparent, real time communication loop with Salt Lake County and the architects at GSBS. To protect the existing interior during the structural upgrades, Superintendent Edwin Castillo coordinated highly surgical demolition and reinforcement phasing. Instead of broad, invasive structural interventions, our specialized subcontractors worked in isolated pockets, utilizing precise temporary shoring to protect the internal drywall and finishes. 


When aligning the massive glass panels with the older, uneven exterior walls, our framing and glazing teams collaborated directly with the design engineers to implement custom transition flashings and micro adjustments in the field. This profound level of teamwork prevented costly rework and ensured that the structural upgrades remained completely invisible to the library patrons inside. The seamless integration of the new entrance stands as a testament to our collaborative problem solving.