Paris Baguette in the Historical Walker Center Tower

Paris Baguette in the Historical Walker Center Tower

Location: Salt Lake City, UT
Duration: Aug 2026 - Nov 2026
Project Cost: $542,690.00

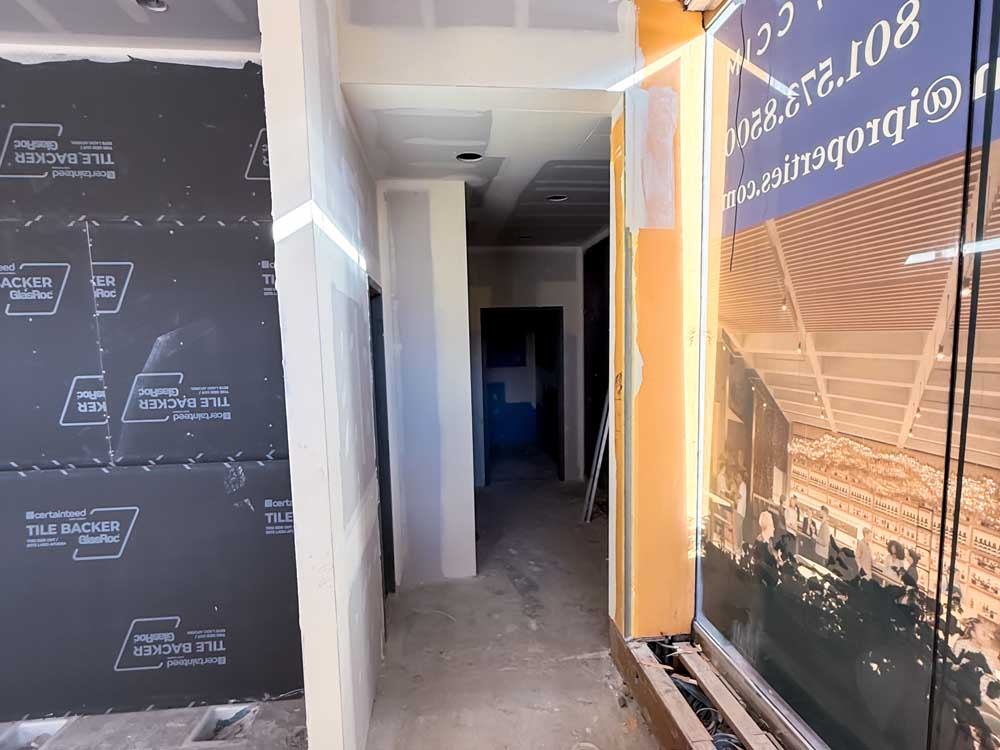
Maddox Construction is transforming the first floor of Salt Lake City’s historic Walker Center Tower into a vibrant Paris Baguette. Valued at $542,690, this complex hospitality tenant improvement project is being executed simultaneously with a separate utility-upgrading contract for the landlord, Lyonis Management. Navigating a 1950s-era infrastructure, our team engineered a complete mechanical HVAC redesign to ensure modern accessibility in a tightly constrained footprint. Slated for completion on schedule and on budget in November 2026, the 5,500-man-hour project showcases Maddox Construction’s ability to manage overlapping contracts and intricate downtown logistics flawlessly. By seamlessly blending modern franchise design with historic building constraints, this location will soon become a premier culinary destination in the heart of downtown Salt Lake City.

Unique Problem Solved

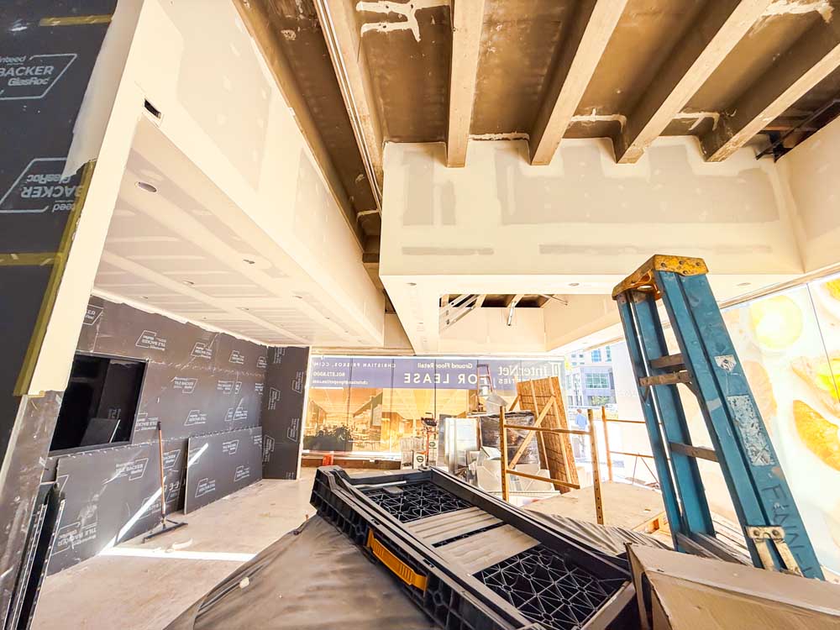
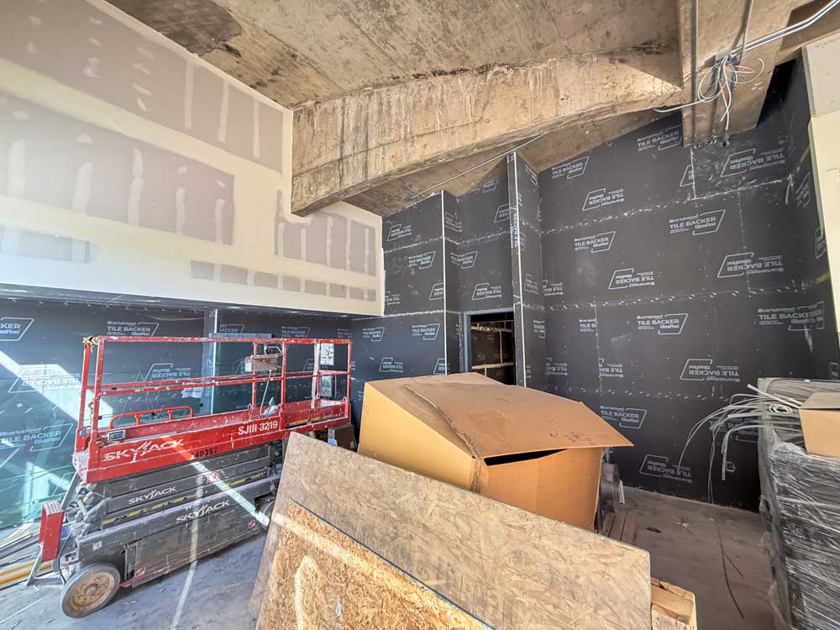
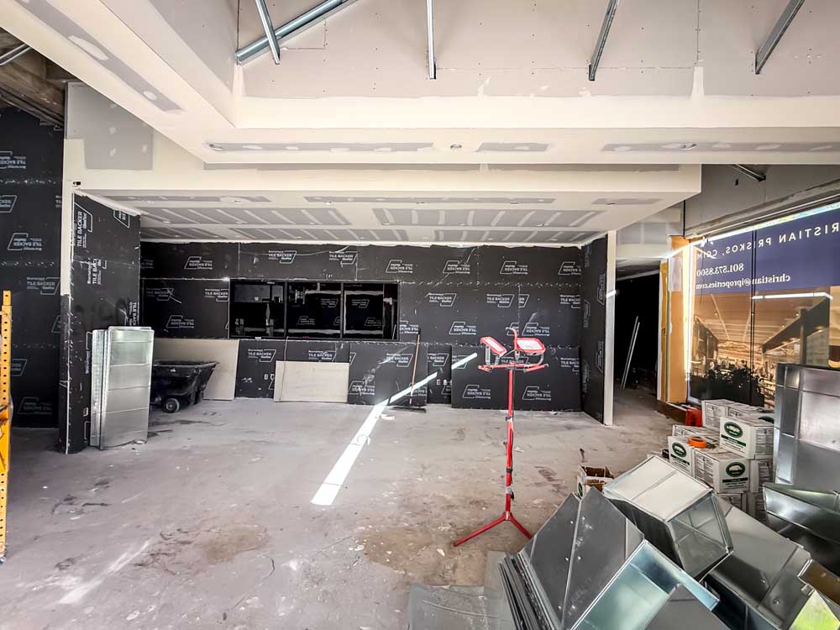
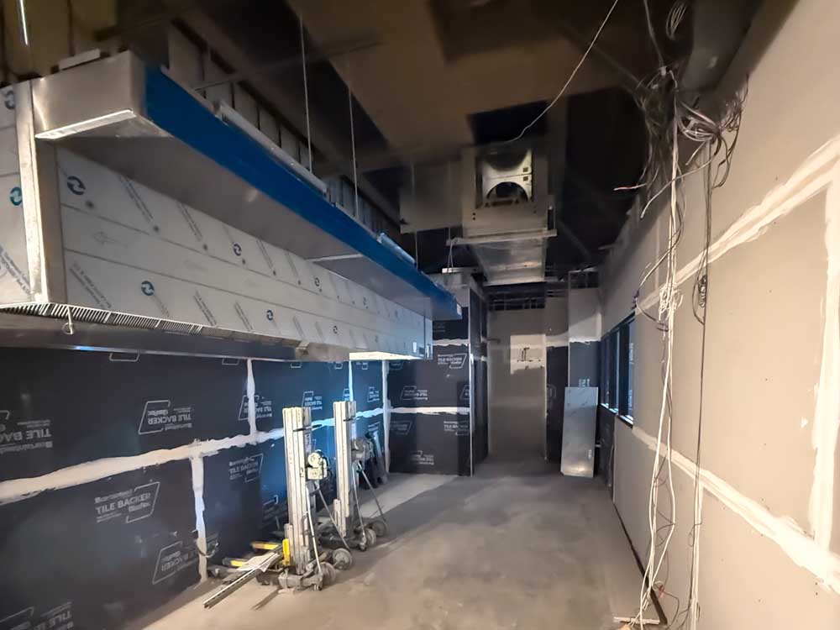
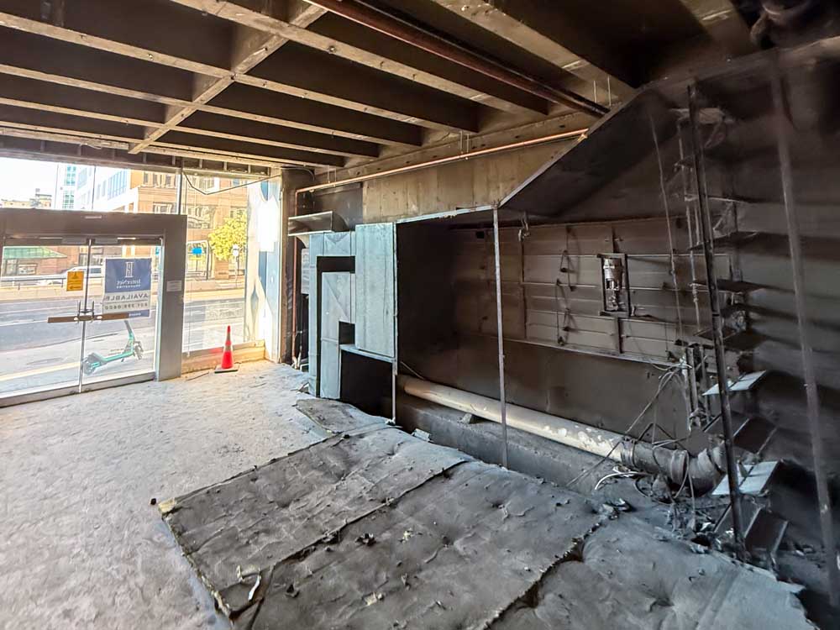
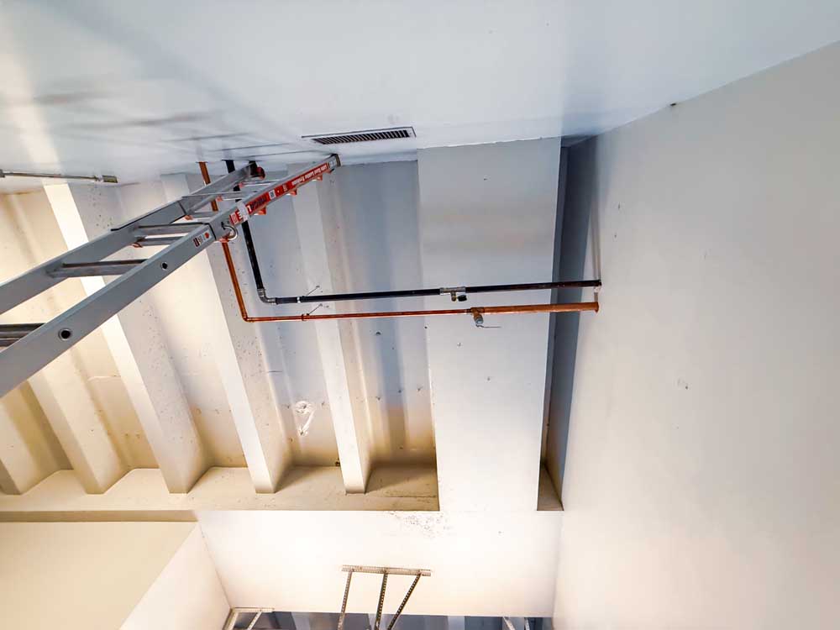
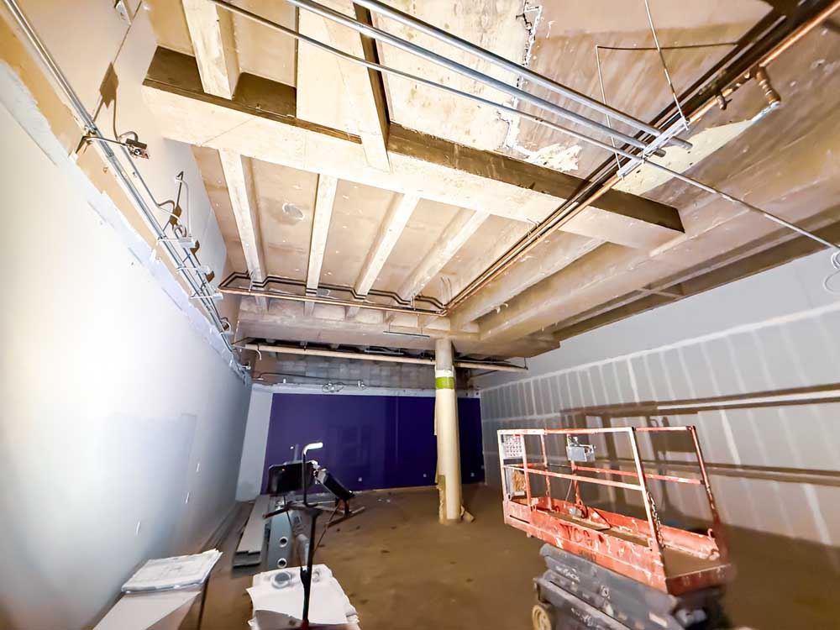
The Paris Baguette project presented severe logistical and mechanical challenges, primarily driven by the existing conditions of the 1950s-era Walker Center Tower. The design called for tapping into deeply embedded, antiquated systems. Early in the construction phase, it became clear that the space constraints and accessibility limitations required a completely new mechanical HVAC design to support the high-demand requirements of a modern commercial bakery.

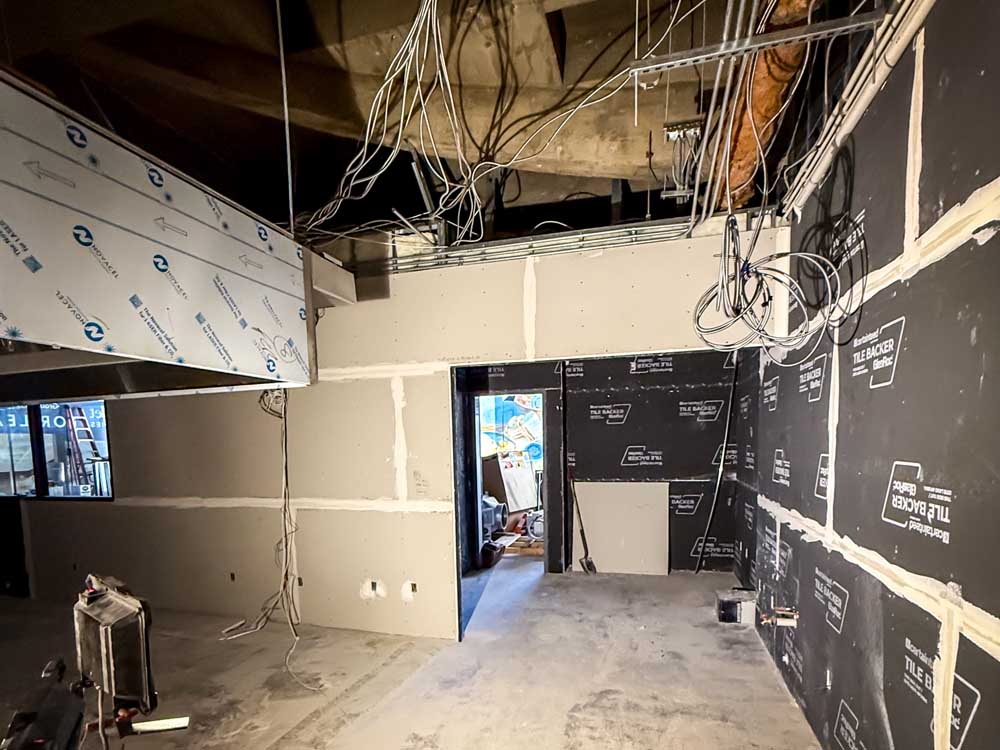
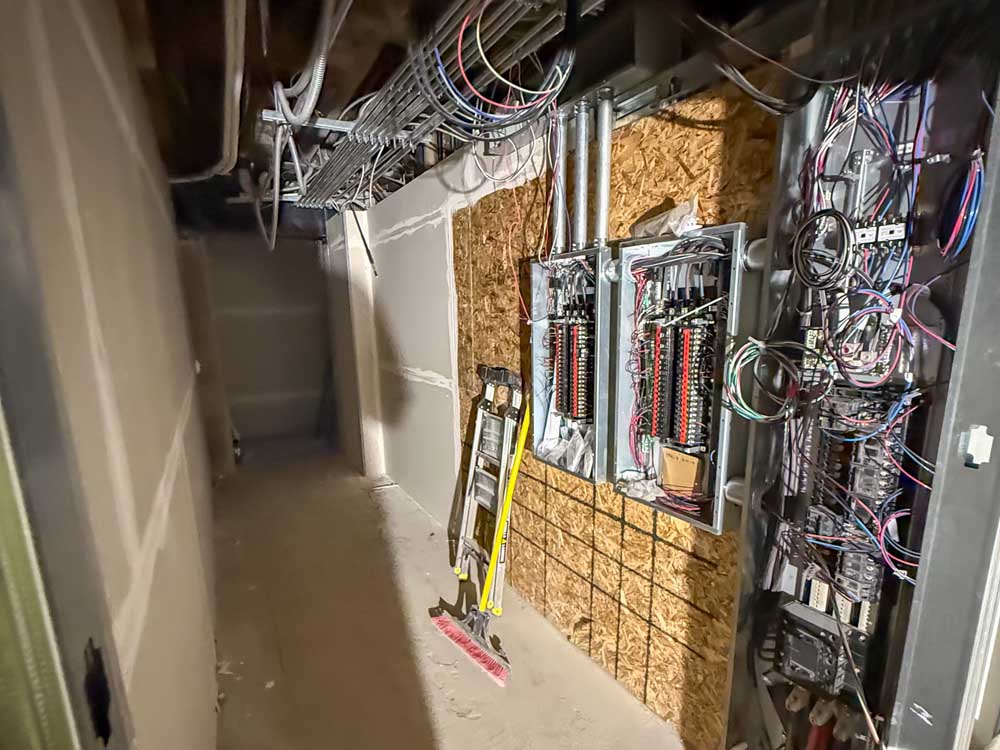
Compounding this complexity, Maddox Construction was simultaneously contracted by the landlord, Lyonis Management, to execute a separate project on the exact same floor, bringing existing utilities into adjacent future tenant spaces. Managing two distinct contracts, budgets, and scopes of work in a single constrained footprint required absolute precision.

We overcame these hurdles through our core pillar of Unity. General Contractor John Maddox and Project Manager Kaden Maddox fostered deep collaboration between the tenant, the landlord, and Zebra Architecture. When the HVAC space constraints were identified, we did not wait for field clashes; we engaged the mechanical engineers immediately to redesign the routing, ensuring future accessibility without compromising ceiling heights. Superintendent James Fairchild synchronized the schedules for both the TI and the landlord’s utility project, ensuring that our subcontractors could work fluidly across both scopes without causing delays or trade interference. This transparent teamwork turned a potential logistical nightmare into a masterclass in urban commercial construction.